
<img height="1" width="1" style="display:none" src="https://www.facebook.com/tr?id=869447048145048&amp;ev=PageView&amp;noscript=1">

Reduced Pricing on Select Inventory Homes at Midline

SEPTEMBER 4–13 ONLY

For a limited time, select inventory homes at Midline in Webster are available at reduced prices. Whether you’re buying your first home, making room for what’s next or simply ready for a change, now is the time to find a home that fits.

Explore thoughtfully designed home collections with floor plans for every stage of life, and discover special pricing available September 4–13 only.

Find your home and make your move before the Flash Sale ends.

With resort-style amenities, highly rated schools, and a vibrant community atmosphere, Midline makes it easy to find a home you'll love at a value you'll appreciate. Don't miss your chance to turn your dream home into reality with dream deals available now. 

Your path to a new home starts here!

QUICK MOVE-IN

40' Traditional Homes

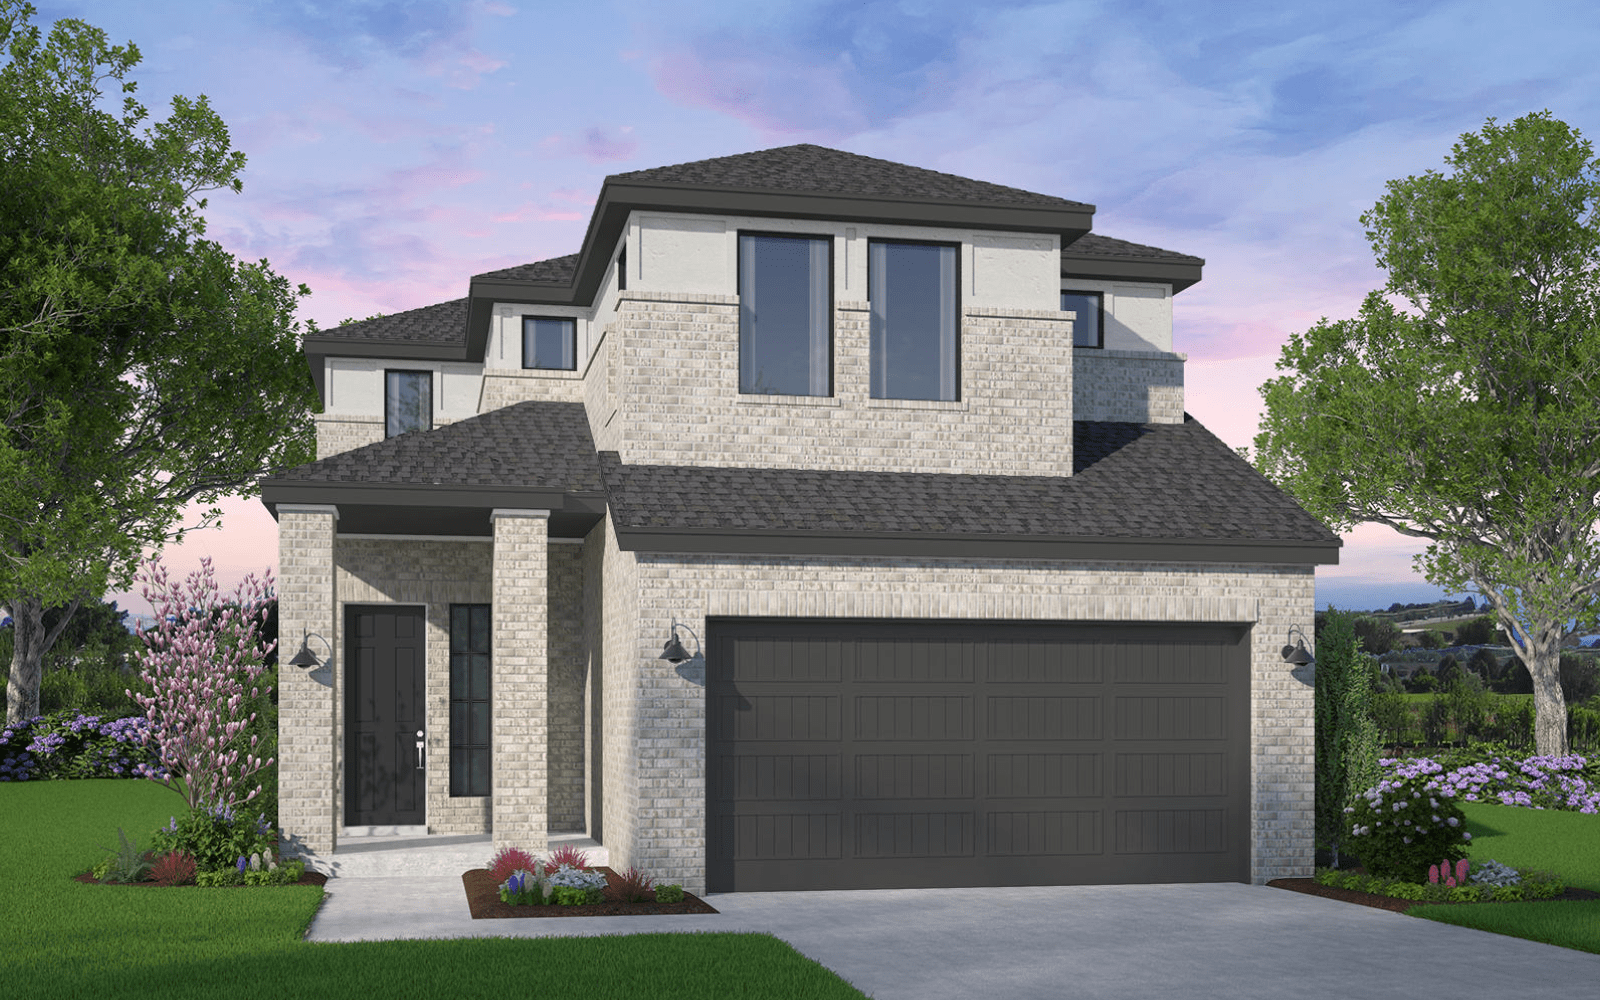
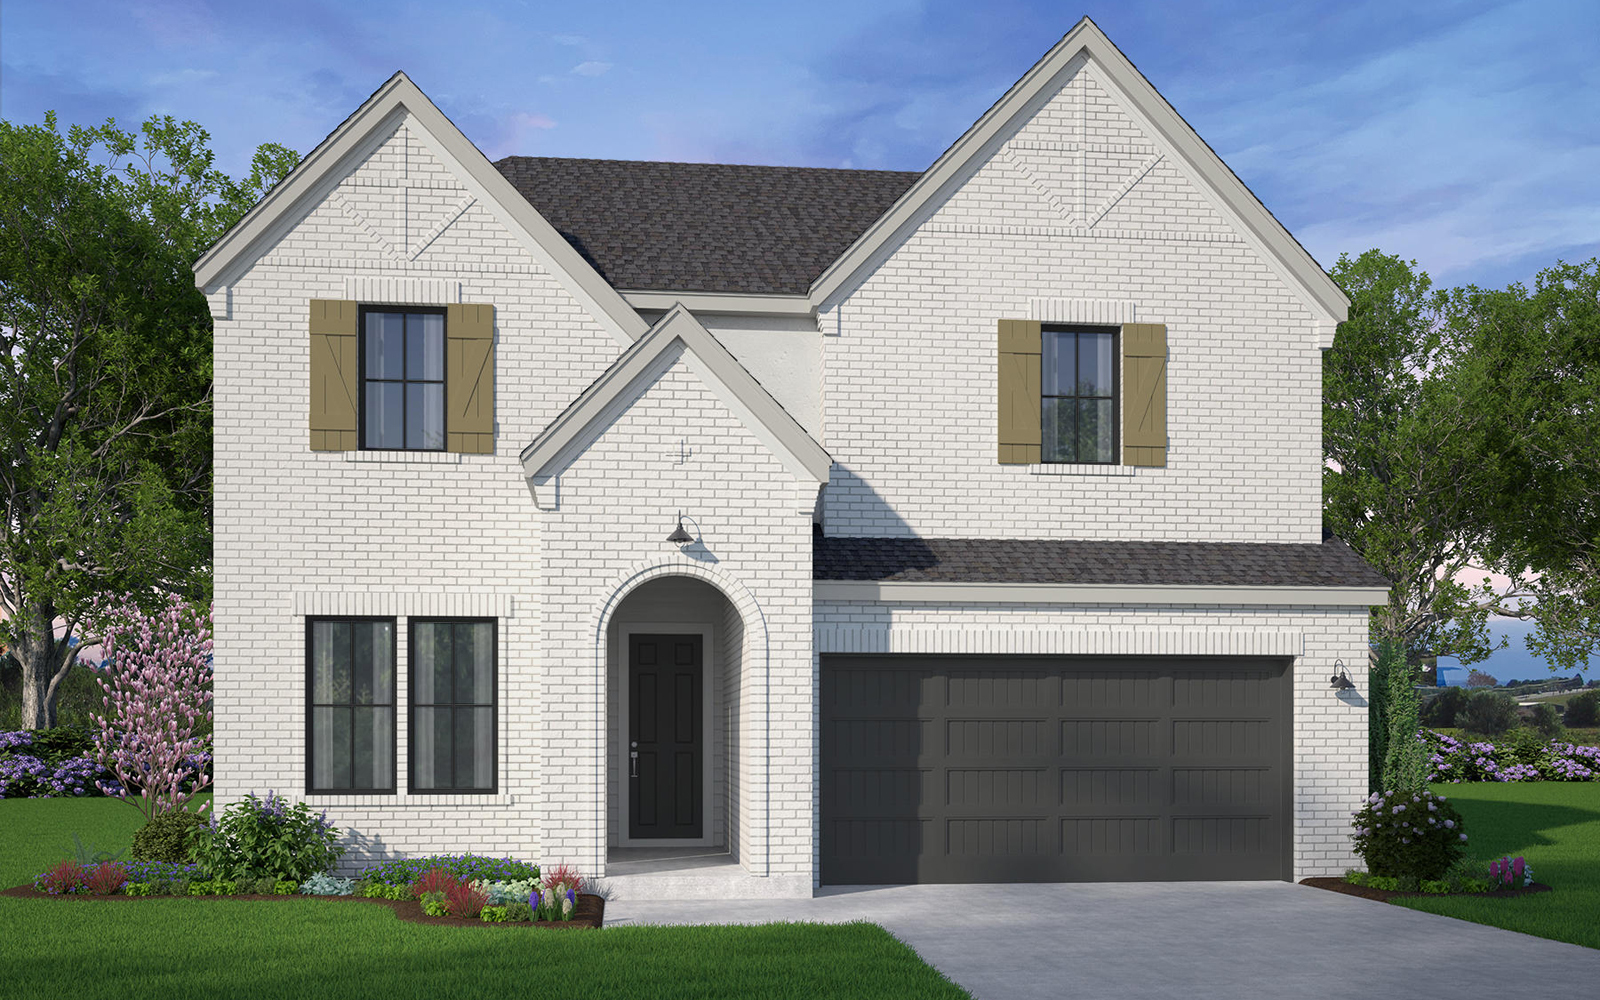
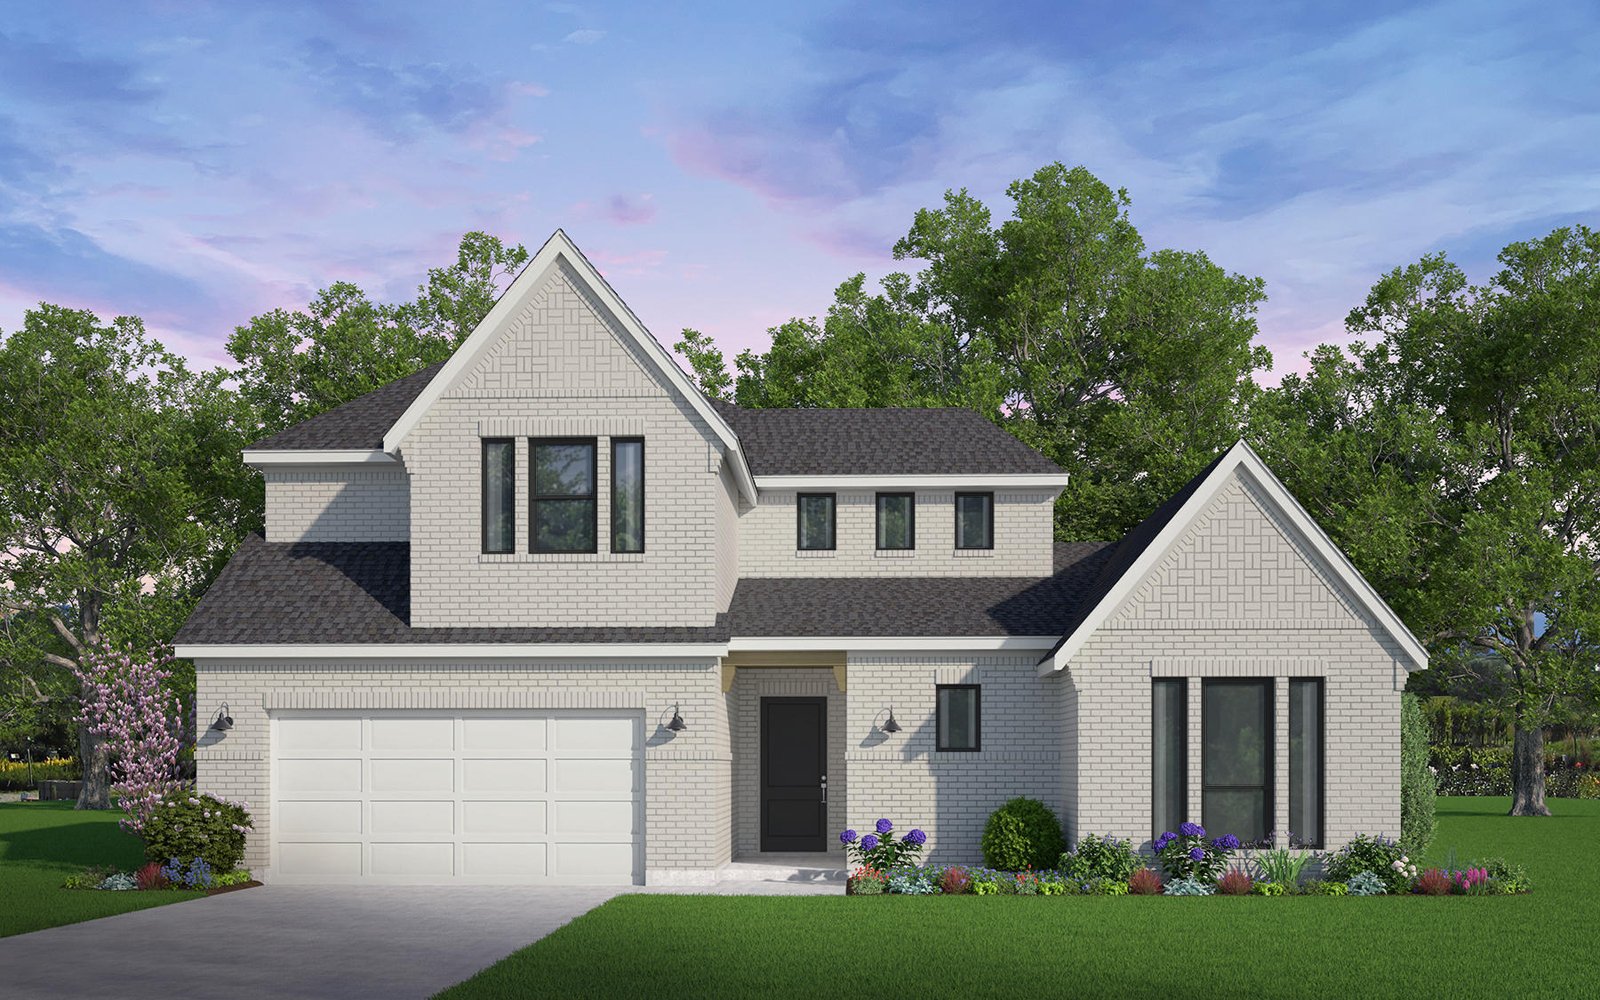
4255---kendall---c

TRADITIONAL HOME – 40’ LOT

2950 Mellow Pines Lane

Kendall Plan | Available: Dec. '26

2,599 ft2 | 4 Bedrooms | 3.5 Baths

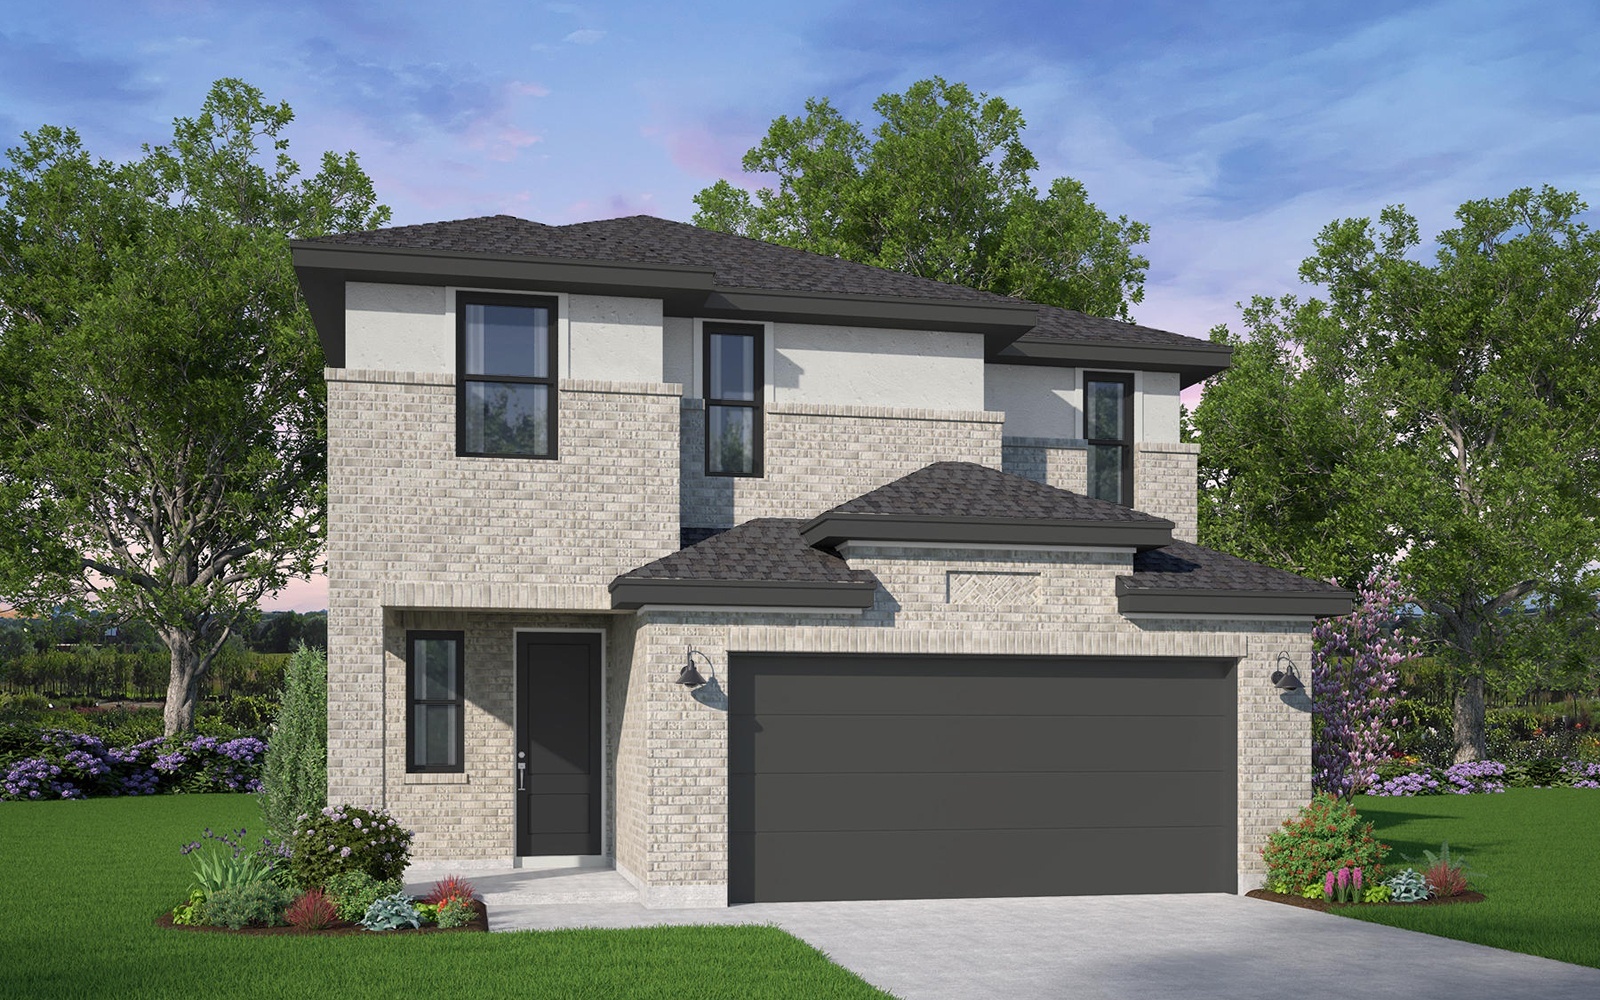
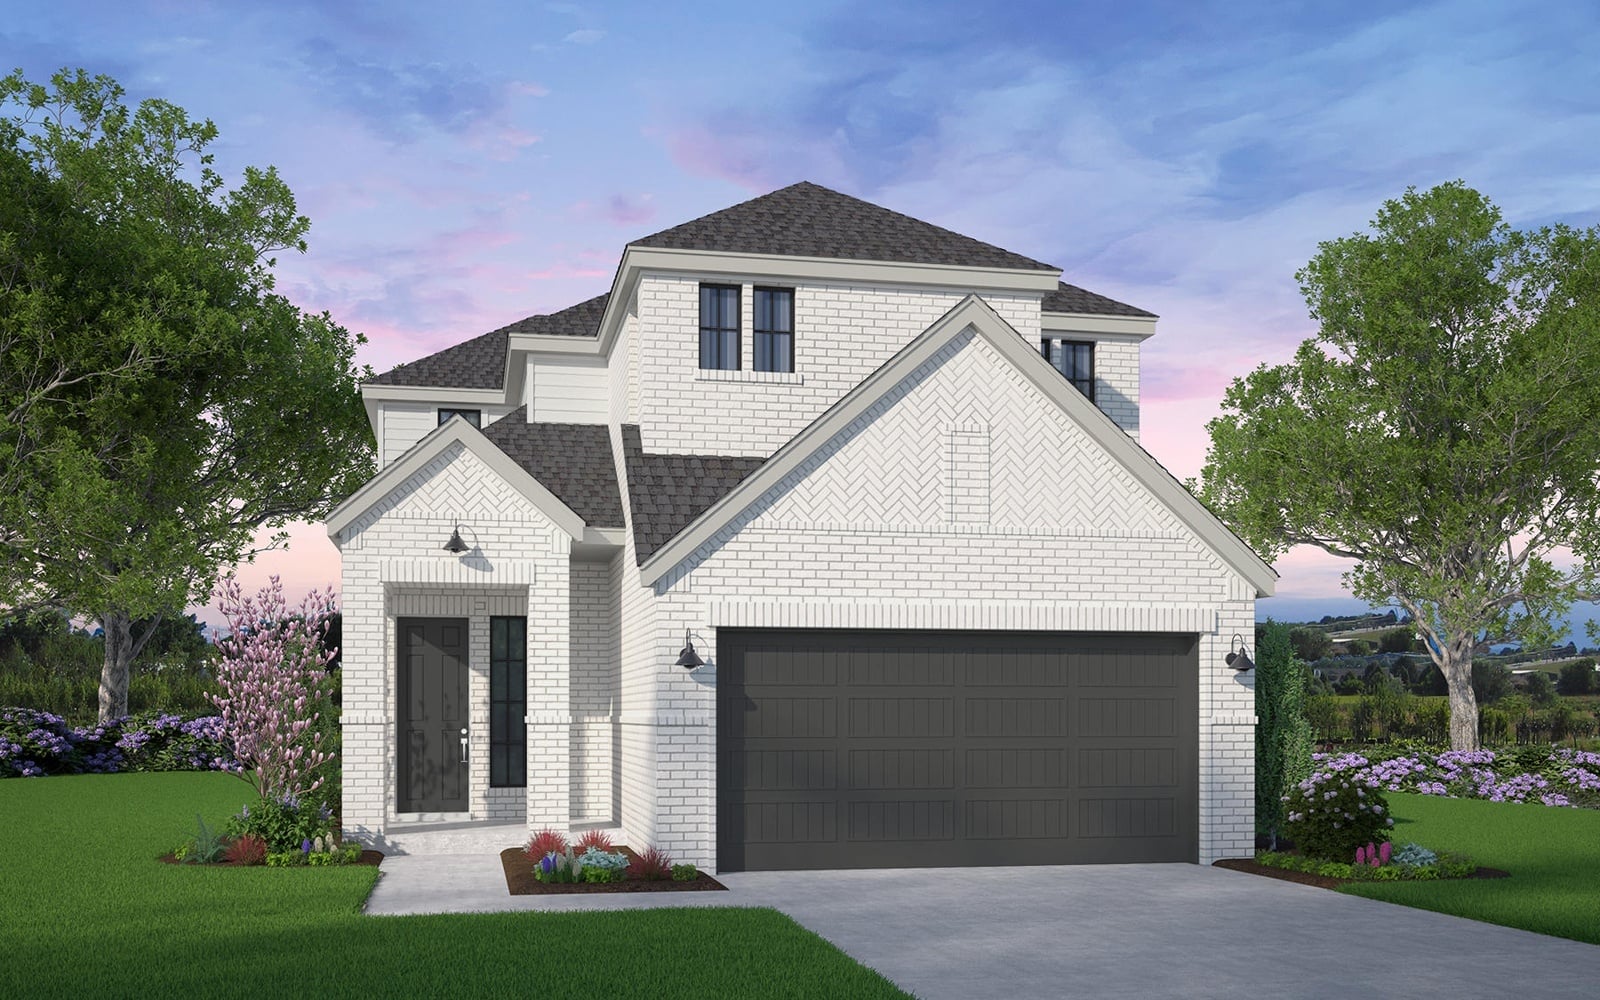
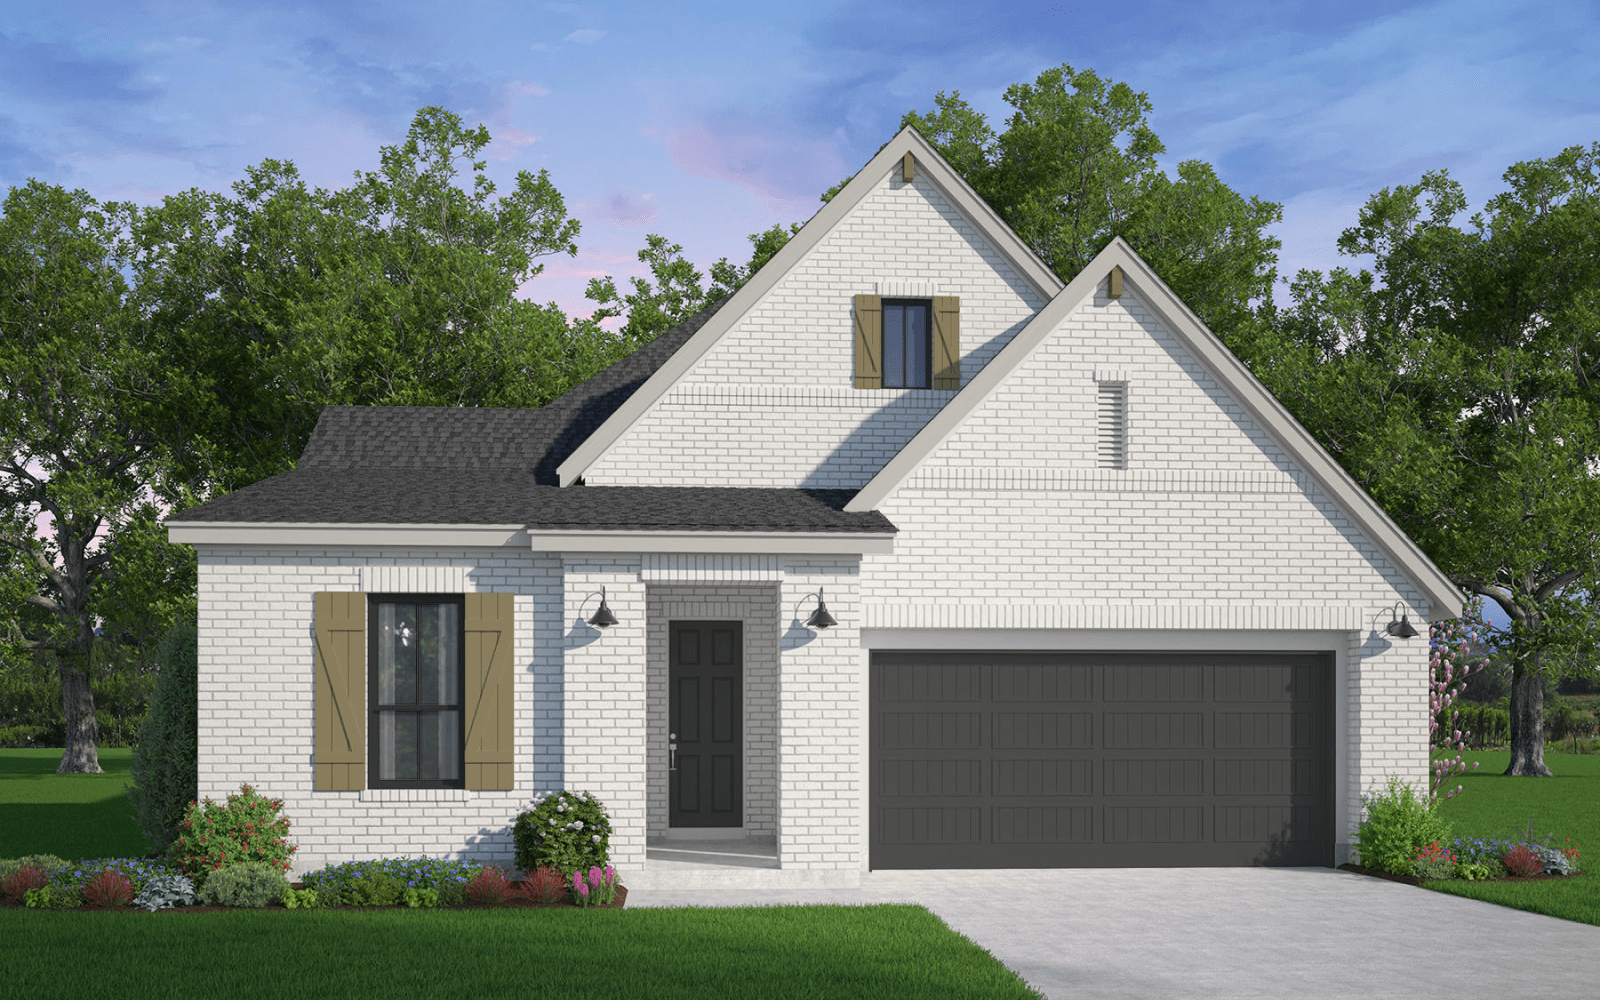
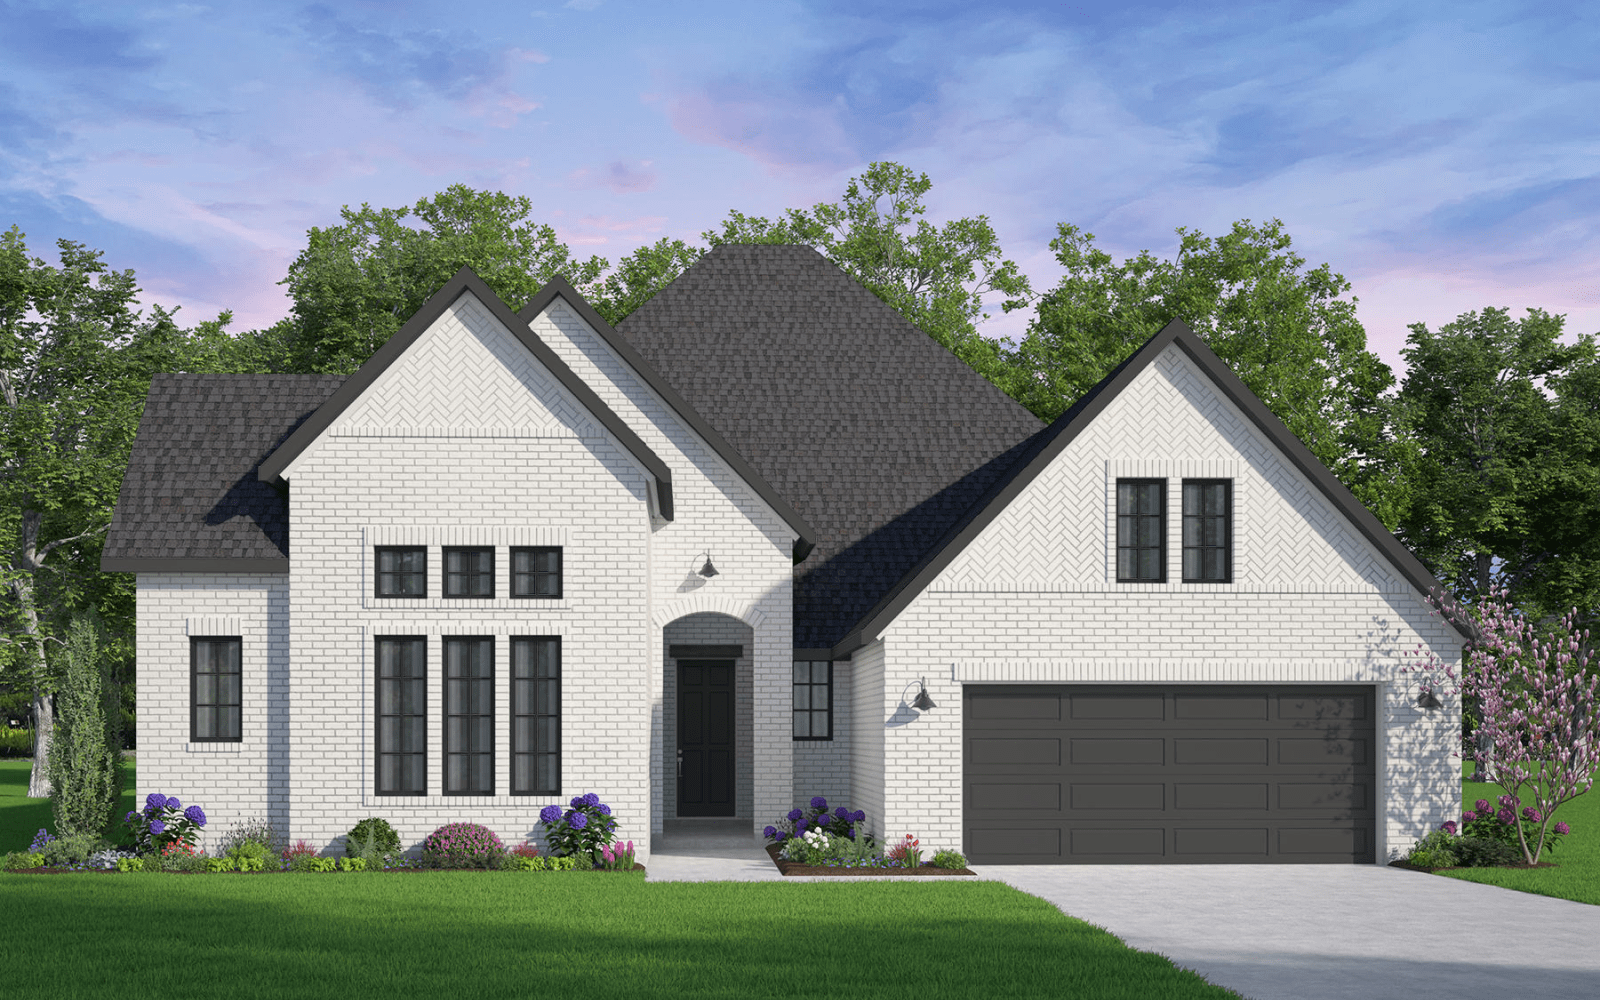
Midline Rendering - Hollins

TRADITIONAL HOME – 40’ LOT

2934 Mellow Pines Lane

 Hollins Plan | Available: Dec. '26

2,019 ft2 | 3 Bedrooms | 2.5 Baths


Midline Rendering - Hollins

TRADITIONAL HOME – 40’ LOT

18111 Sunlit Oasis Drive

Hollins Plan | Available: Nov. '26 

2,019 ft2 | 3 Bedrooms | 2.5 Baths

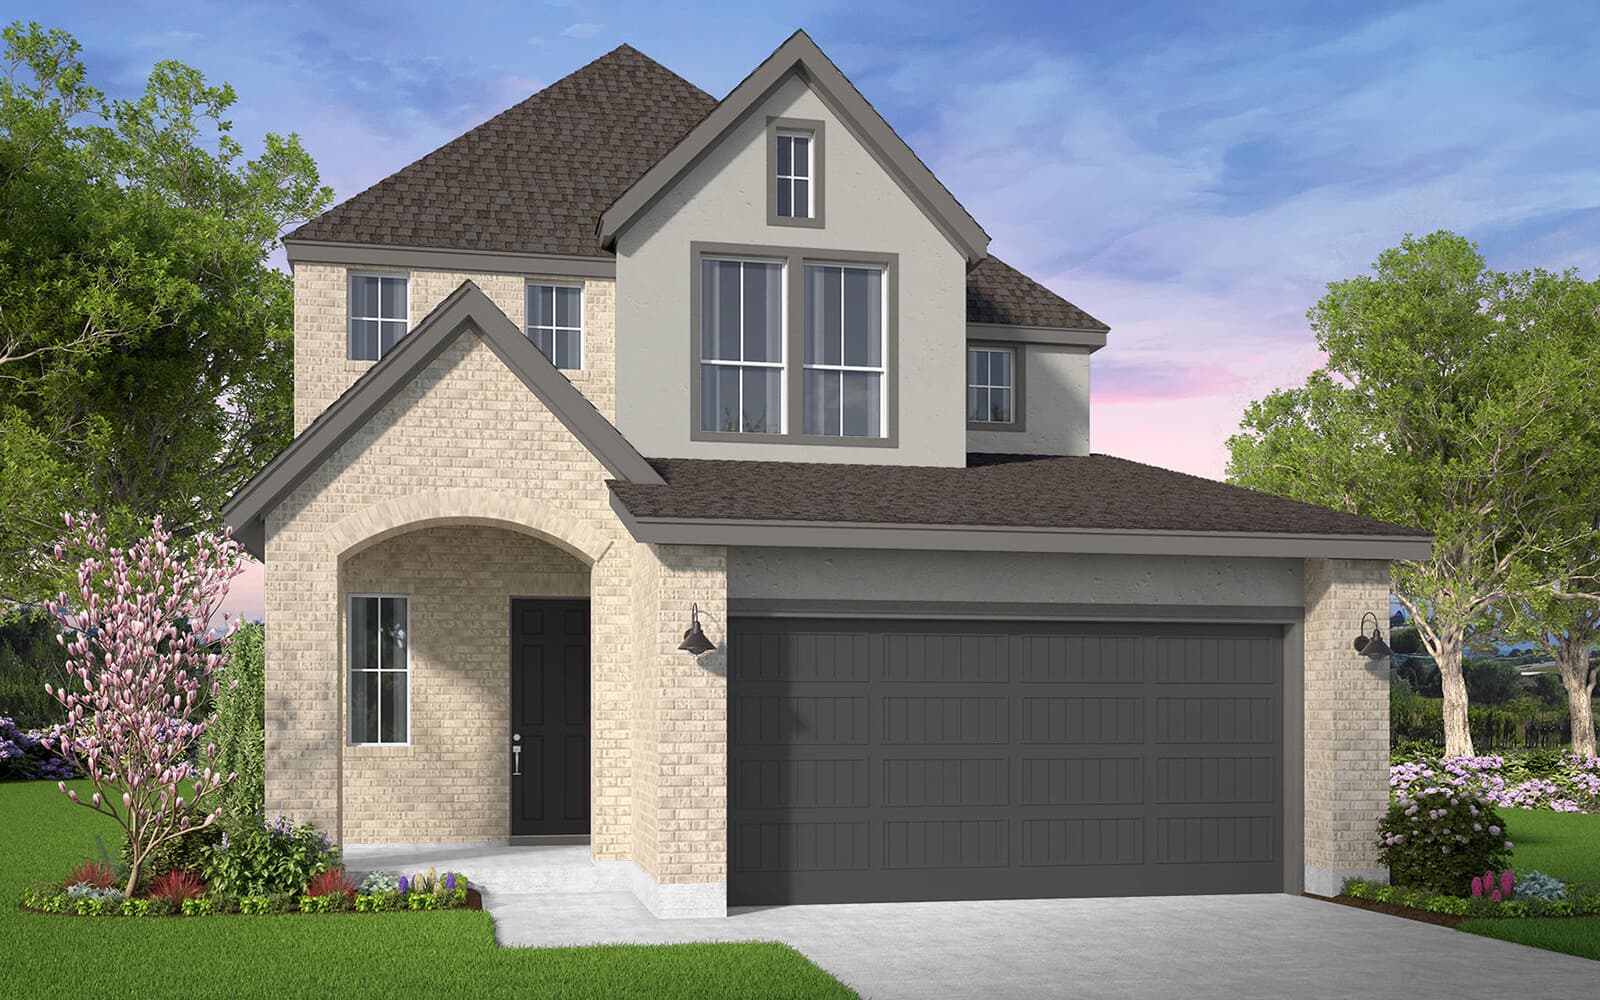
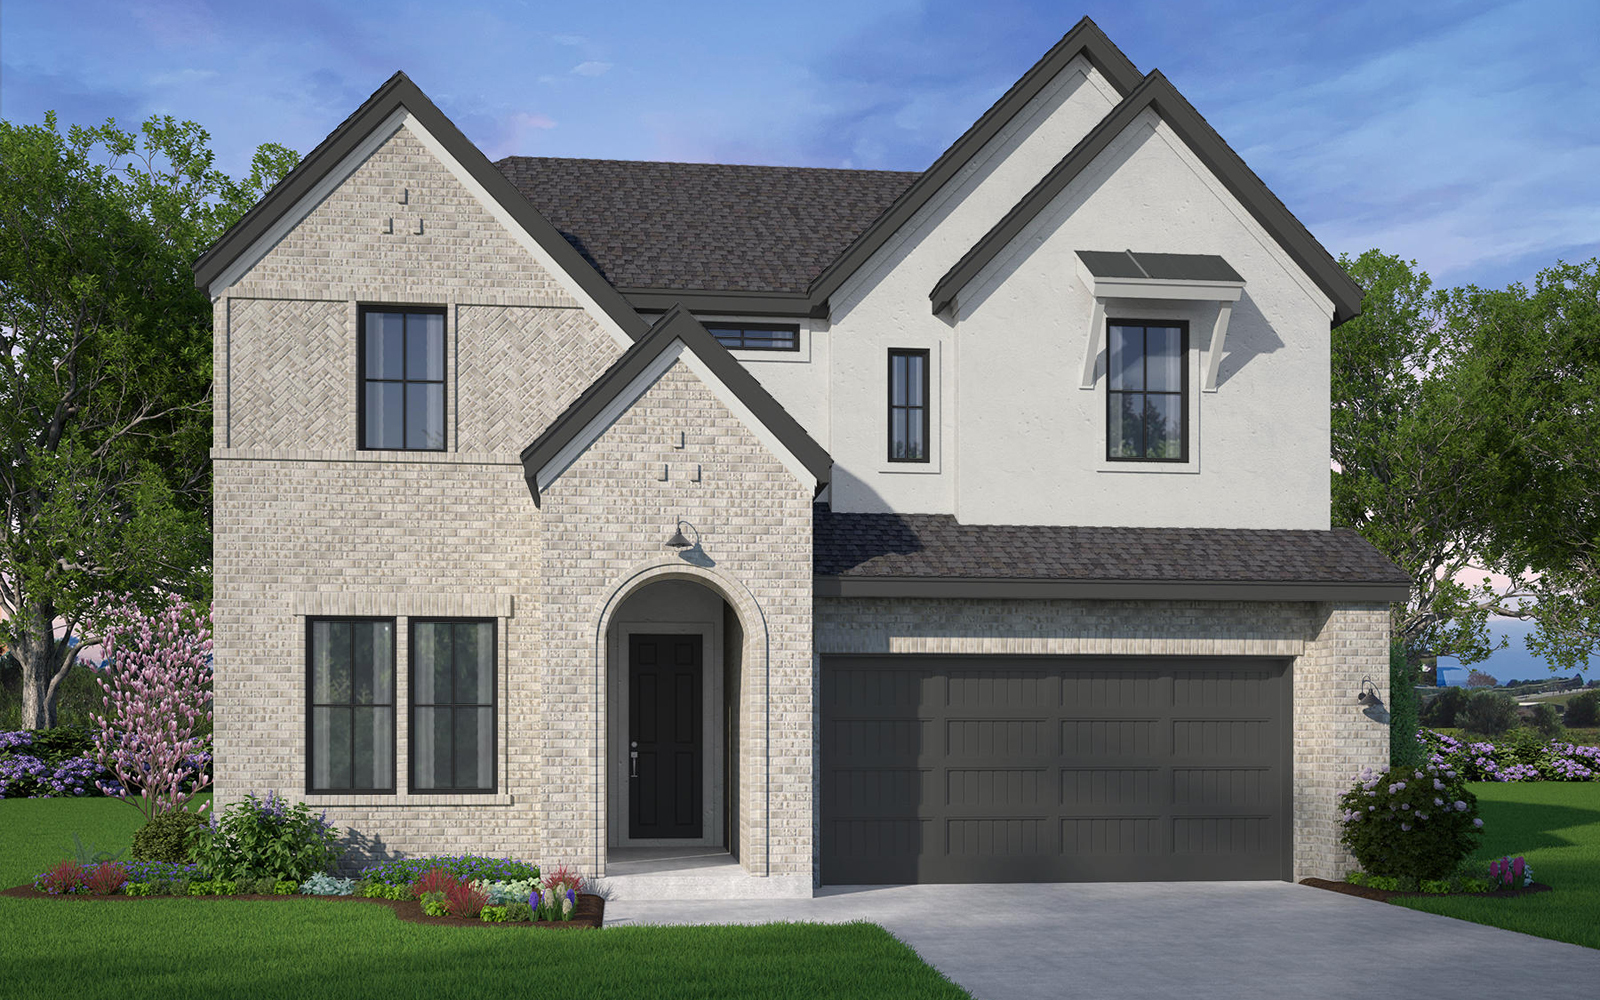
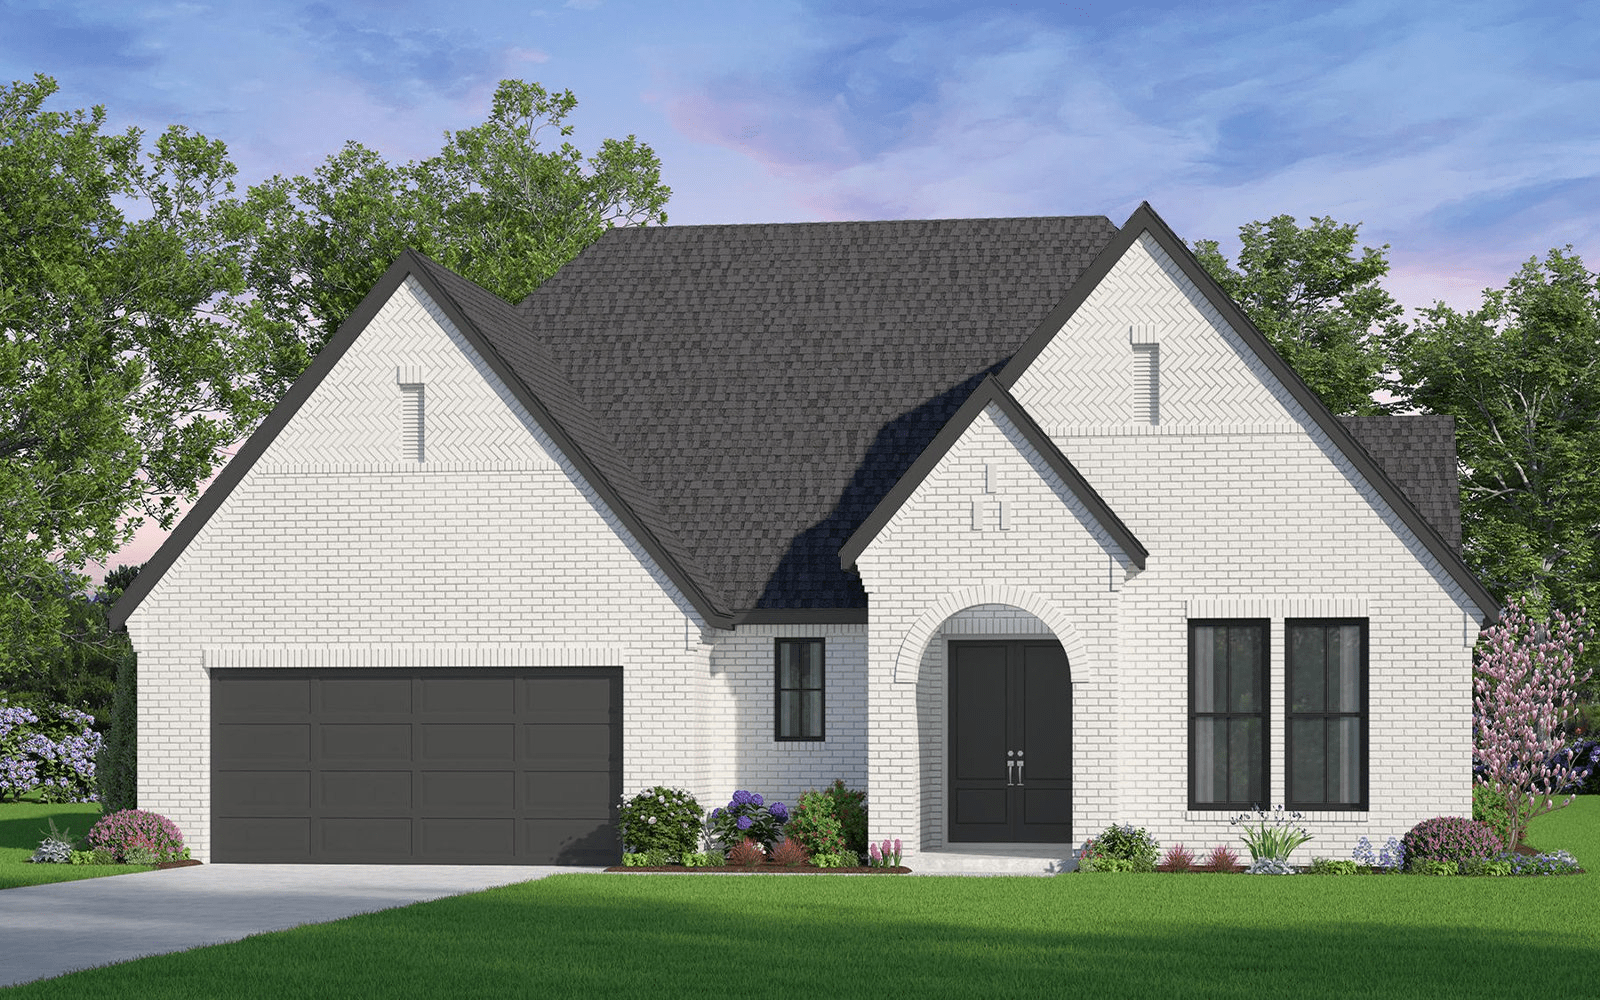
Midline Rendering - Rutgers

TRADITIONAL HOME – 40’ LOT

3006 Mellow Pines Lane

Rutgers Plan | Available: Dec. '26

2,421 ft2 | 4 Bedrooms | 3.5 Baths

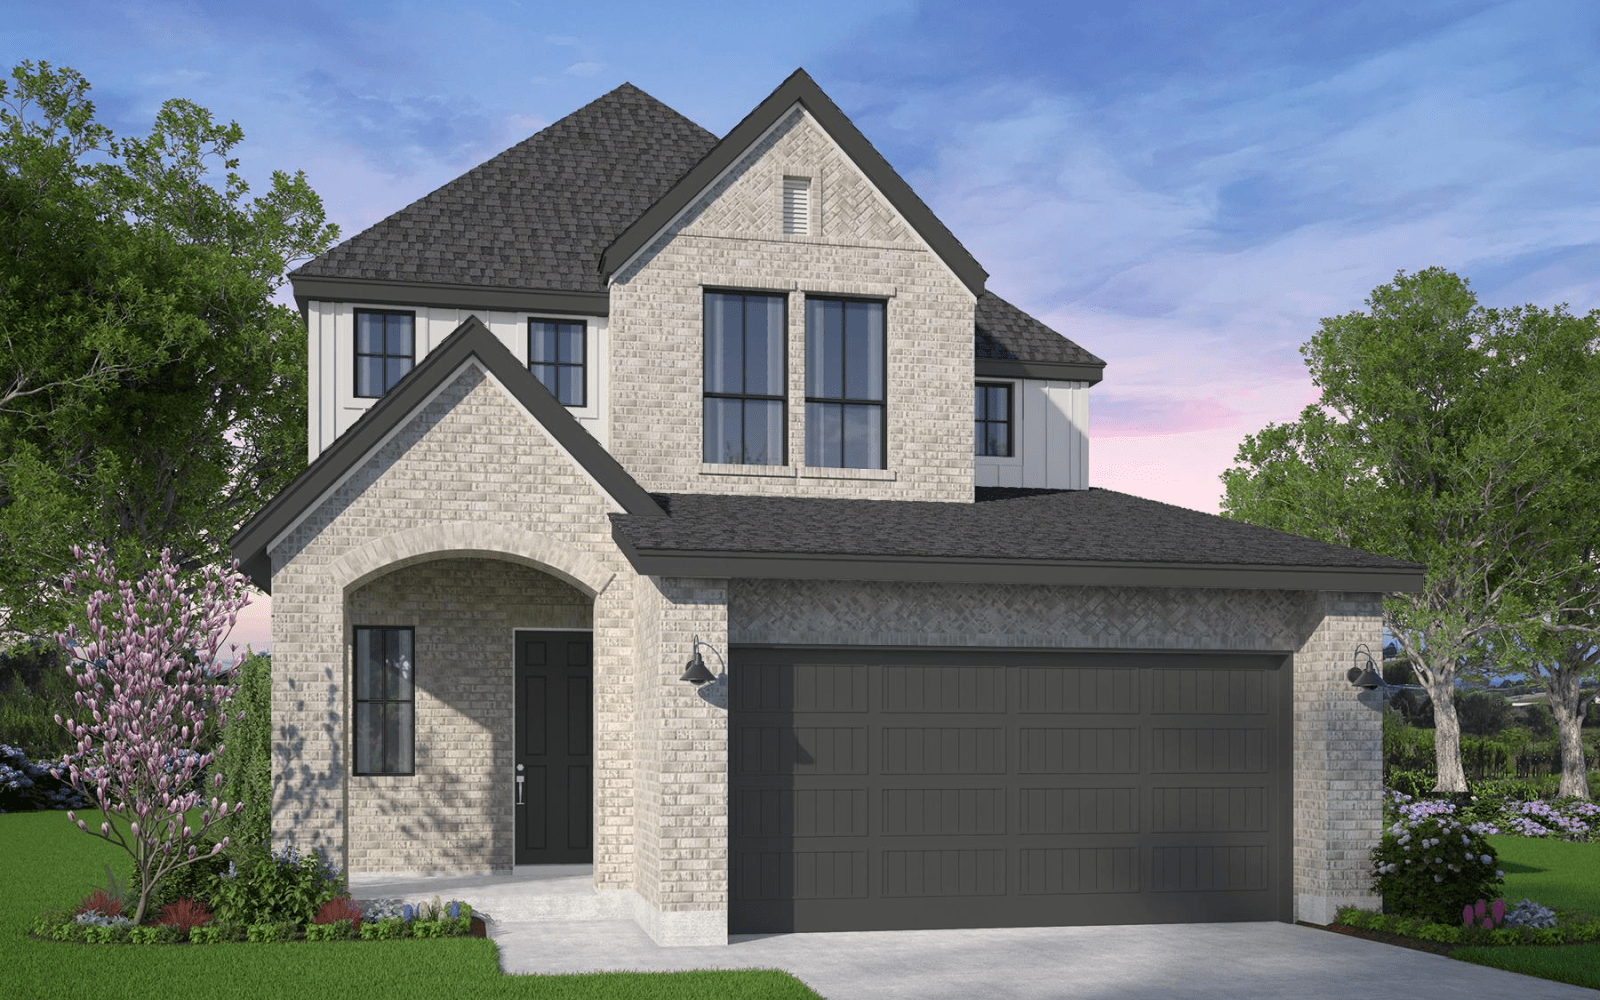
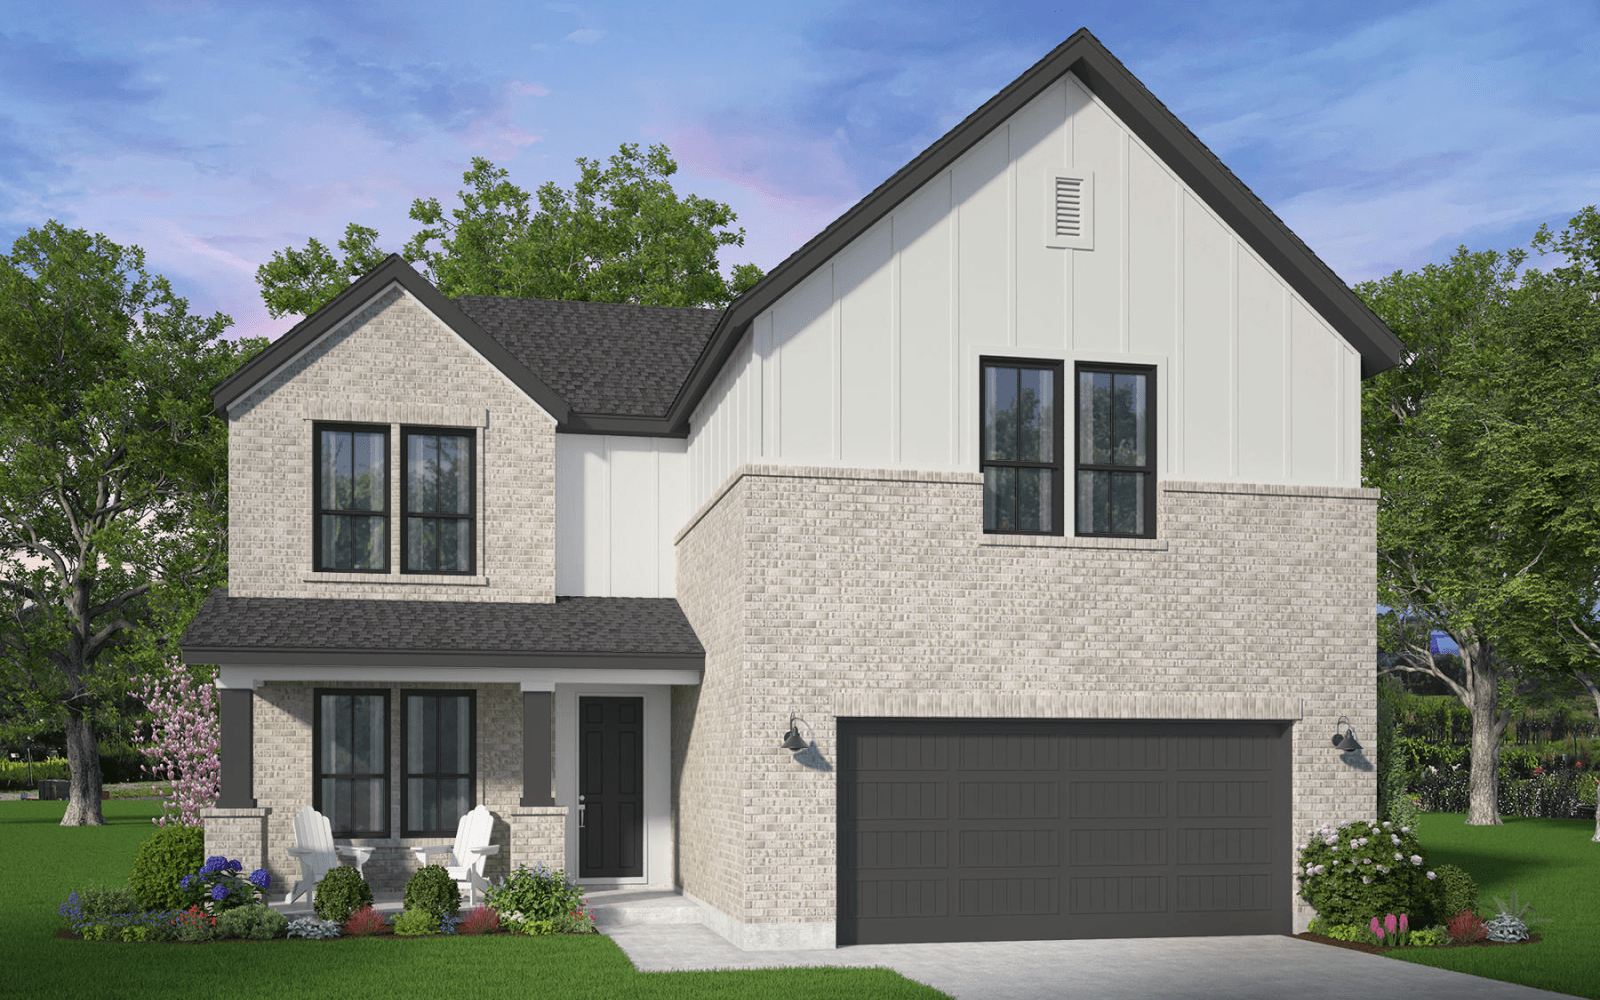
Midline Rendering - Kendall

TRADITIONAL HOME – 40’ LOT

18115 Sunlit Oasis Drive

 Kendall Plan | Available: Nov. '26

2,599 ft2 | 4 Bedrooms | 3.5 Baths

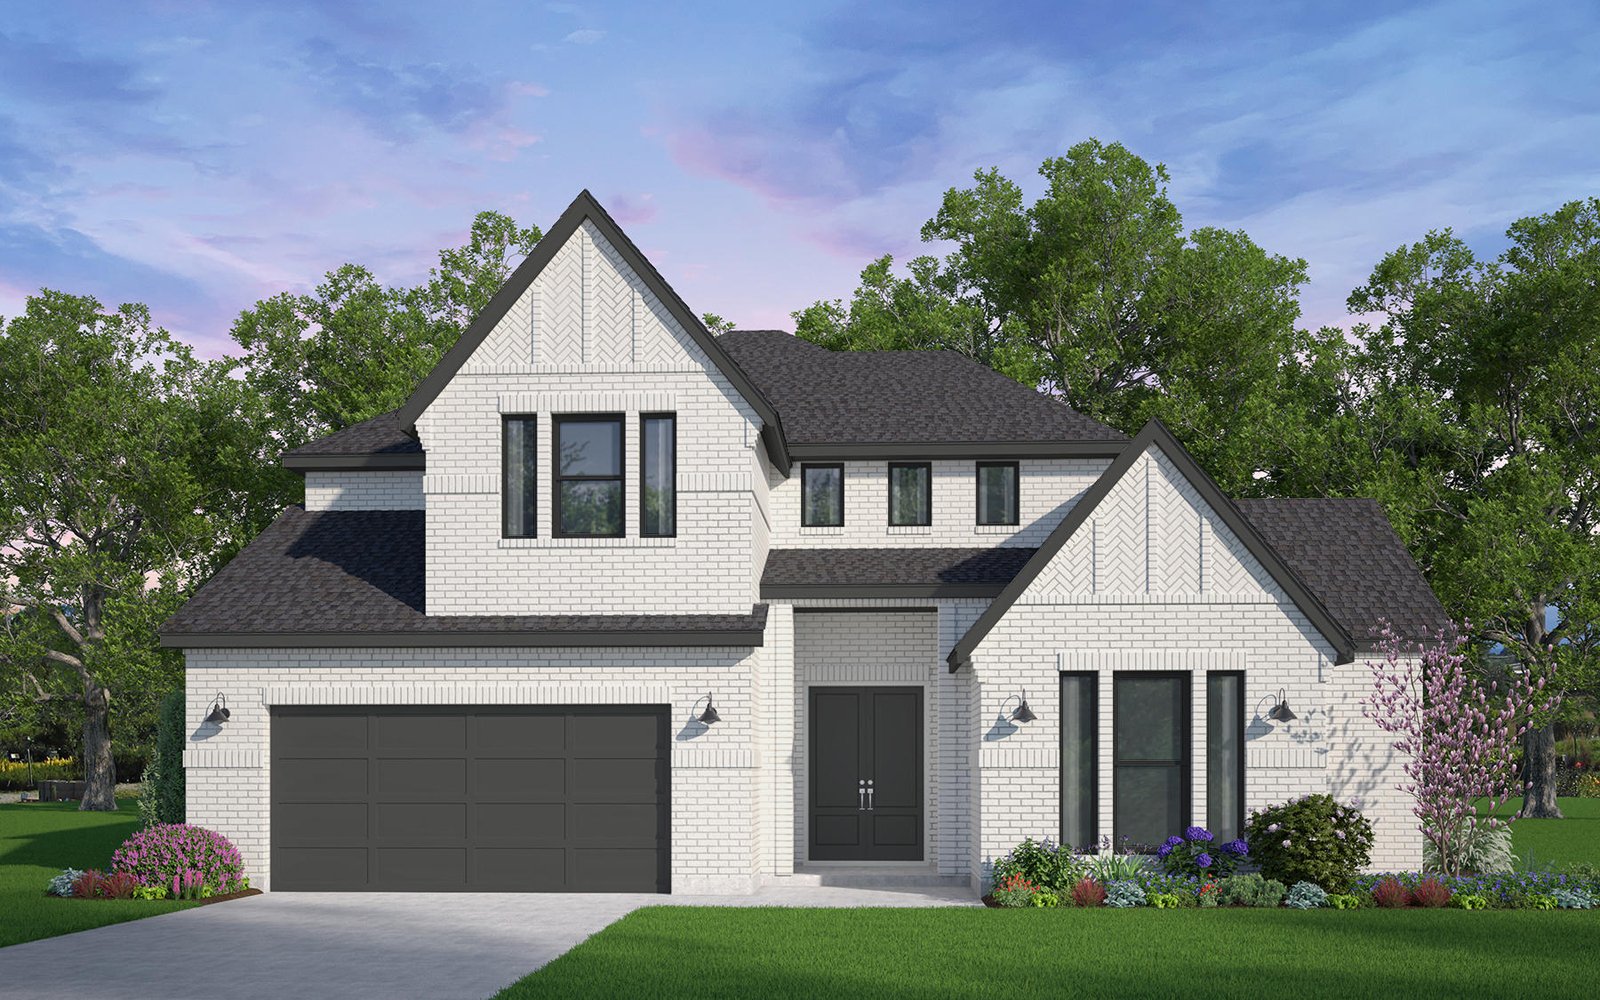
4255---kendall---c

TRADITIONAL HOME – 40’ LOT

17915 Pathway Forest Lane

Kendall Plan | Available: Nov. '26

2,599 ft2 | 4 Bedrooms | 3.5 Baths

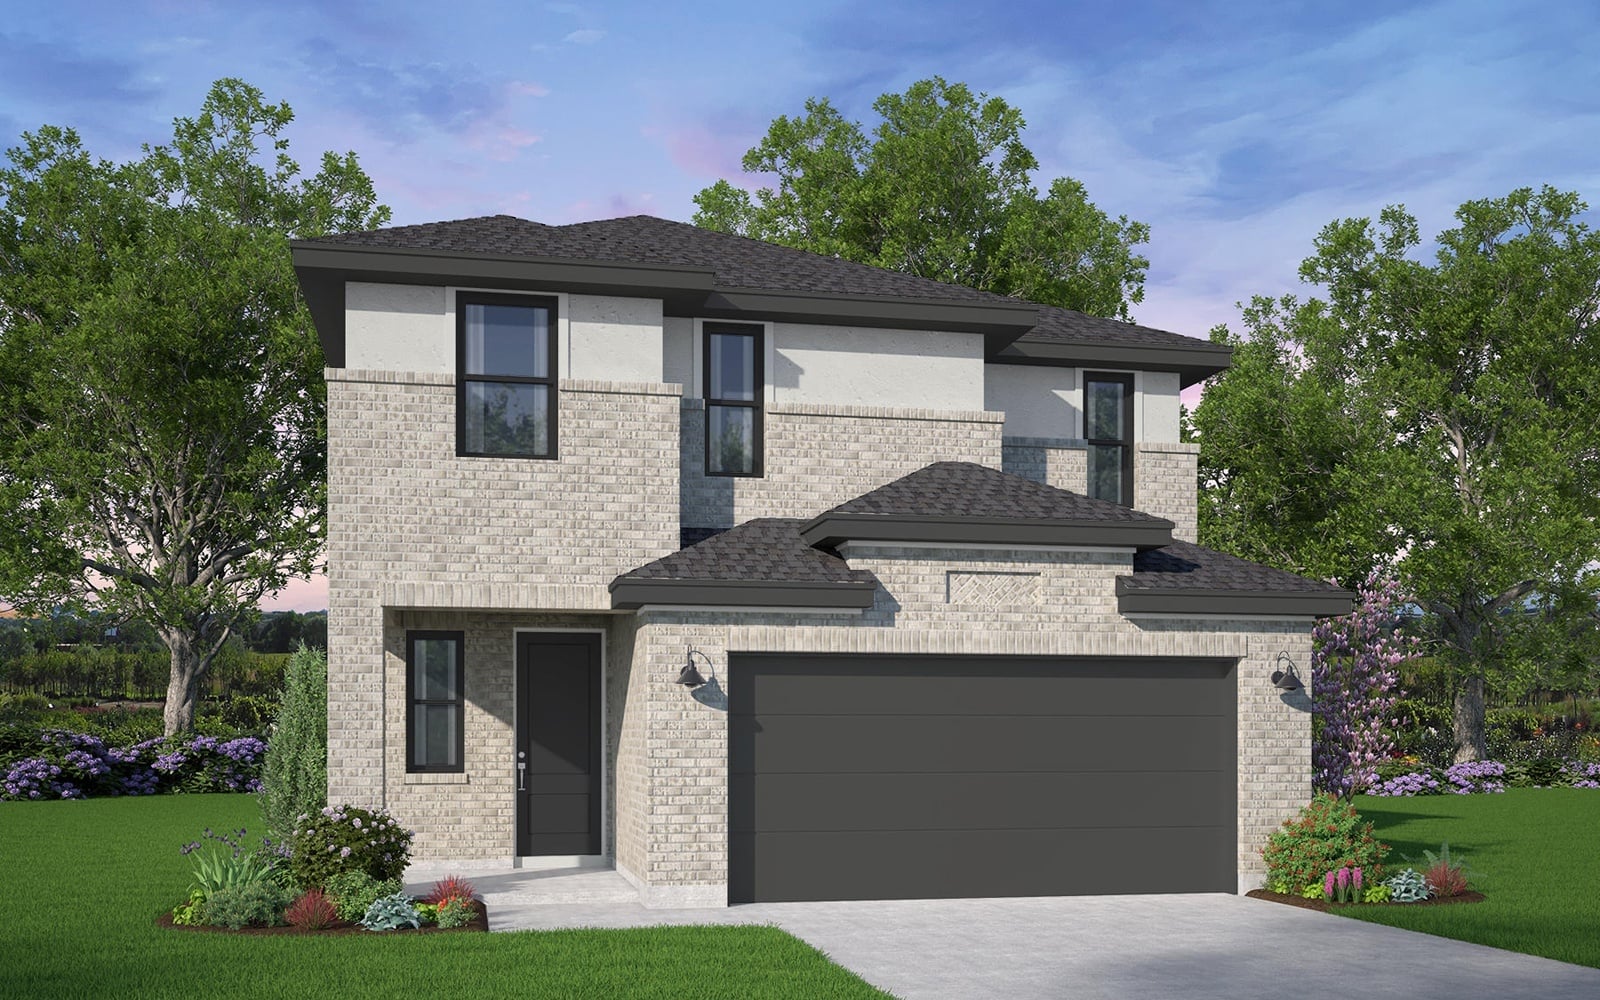
hollins-4230-european-d

TRADITIONAL HOME – 40’ LOT

3026 Solace Springs Lane

 Hollins Plan | Available: Nov. '26

2,015 ft2 | 3 Bedrooms | 2.5 Baths

4260---rutgers---e

TRADITIONAL HOME – 40’ LOT

17919 Oakwood Stream Drive

 Rutgers Plan | Available: Nov. '26

2,421 ft2 | 4 Bedrooms | 3.5 Baths

4255---kendall---d

TRADITIONAL HOME – 40’ LOT

3022 Mellow Pines Lane

 Kendall Plan | Available: Dec. '26

2,597 ft2 | 4 Bedrooms | 3.5 Baths

QUICK MOVE-IN

50' Traditional Homes

Midline Rendering - Warner

TRADITIONAL HOME – 50’ LOT

18007 Sunlit Oasis Drive

Warner Plan | Available: Aug. '26

2,322 ft2 | 4 Bedrooms | 3 Baths

Midline Rendering - Lawrence C

TRADITIONAL HOME – 50’ LOT

18018 Harmony Exploration Trail

 Norwich Plan | Available: Sep. '26 

2,842 ft2 | 4 Bedrooms | 3 Baths

Midline Rendering - Oxford

TRADITIONAL HOME – 50’ LOT

2711 Pathway Meadows Lane

Oxford Plan | Available: Dec. 2026

2,721 ft2 | 4 Bedrooms | 2.5 Baths

QUICK MOVE-IN

60' Traditional Homes

Midline Rendering - Tyler

TRADITIONAL HOME – 60’ LOT

2819 Tranquil Sun Lane

Tyler Plan | Available: Sep. '26

2,772 ft2 | 4 Bedrooms | 4.5 Baths

Elyson Rendering - Cole

TRADITIONAL HOME – 60’ LOT

17918 Discovery Elm Street

Cole Plan | Available: Dec. '26

2,671 ft2 | 3 Bedrooms | 3 Baths

6250---tucker---c

TRADITIONAL HOME – 60’ LOT

2706 Tranquil Sun Lane

Tucker Plan | Available: Dec. '26

3,362 ft2 | 4 Bedrooms | 3.5 Baths


See how much you can save.

Your best deal starts with a conversation about what matters to you. Fill out the form to talk to an Online Sales Counselor and get started!

* View Terms & Conditions

*APR subject to purchase price and loan amount. Pricing (including monthly pricing), dimensions, and square footage are approximate and provided for informational purposes only. Certain prices reflect selections applied to the room shown, and may or may not apply to other areas or rooms shown throughout the home. Availability (including the availability of construction materials and homes), designs, specifications, dimensions, square footage, features, prices, financing, terms, incentives, materials, amenities, and options may vary, may not be available, and are subject to change without notice or obligation. For example, front windows and porches may vary with elevation, and room measurements may be shown from the inside face of drywall. All photos, renderings, and other depictions are for illustration purposes only and may include elements that are for display purposes only. Brookfield Residential does not discriminate against any class of persons protected by federal, state, local, or provincial law. Models and lifestyle photos do not reflect racial or ethnic preference. Certain properties in certain jurisdictions have age restrictions for residents. No information or material on our site is an offer to sell a unit or real property and, in certain jurisdictions, an offer can only be made after filing a disclosure statement. Contact a local Brookfield Residential representative for more details.

© 2026 Brookfield Residential Properties ULC. All rights reserved. No permission or license is granted to reproduce any image, information, or design.

Call Us!